
"MOON"
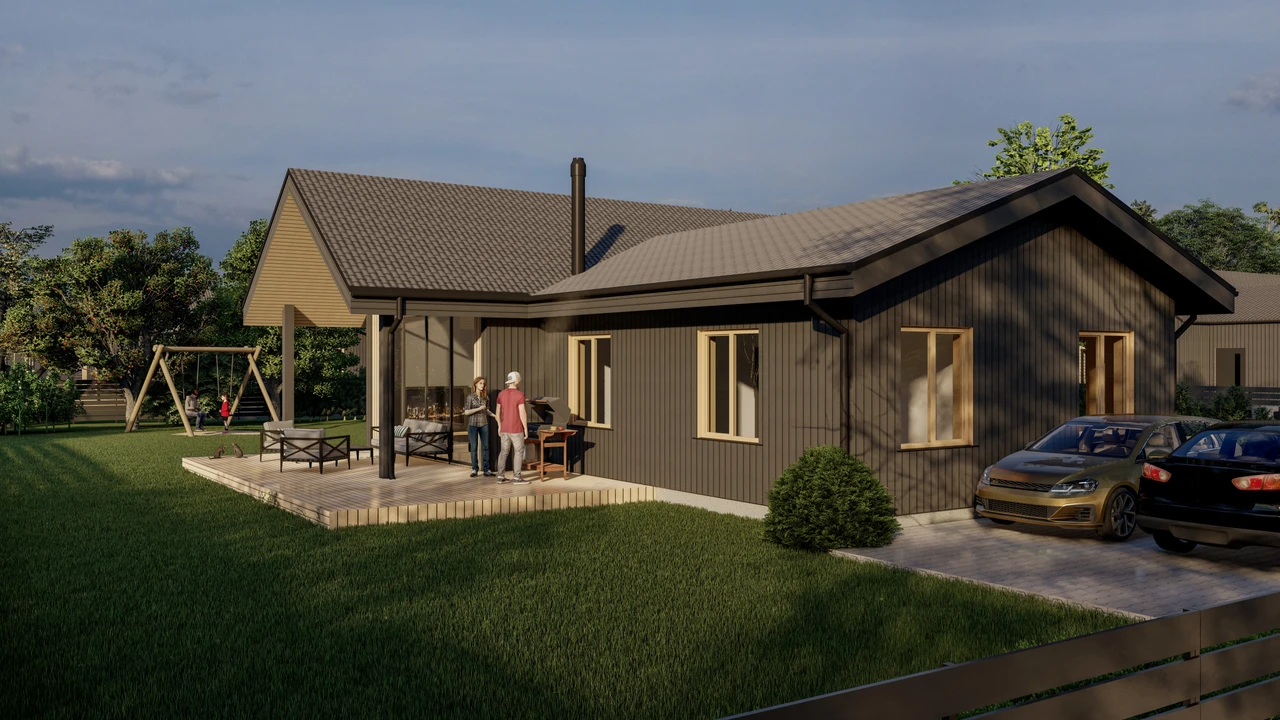
A spacious family home with four bedrooms and two bathrooms. The kitchen is combined with the living room, which is given additional space by a glazed wall and a terrace.
A spacious yard and space for two cars.
 |
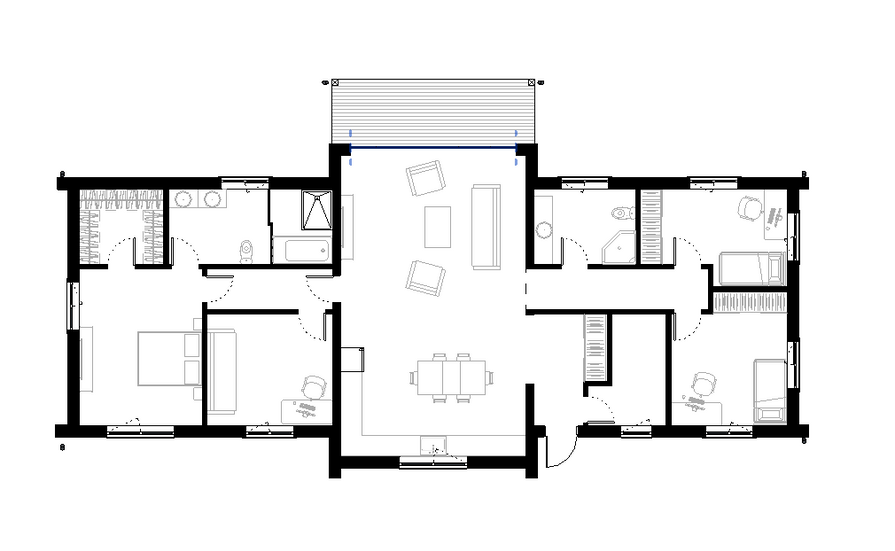
The living room is combined with the kitchen |
 |
4 bedrooms |
 |
2 bathrooms |
 |
space for several cars |
- Total area 140m2
- Terase 12m2
- A spacious yard
A spacious, bright and modern family home with parking and a beautiful yard. In the center of the house is a large living room, which is combined with the kitchen. There are two exits from the living room to the bedrooms. On one side of the house there are two bedrooms, a bathroom and a utility room, on the other side there is a room that can be used as a home office or another bedroom, and a master bedroom with a built-in wardrobe and a private and spacious bathroom.
In front of the house there is a parking space for several vehicles.
On the backyard side of the house is a large sunny terrace that offers a wonderful outdoor space.
Only premium class building materials are used in construction, which ensure good thermal insulation in winter.
A project subtype with increased area is also available.
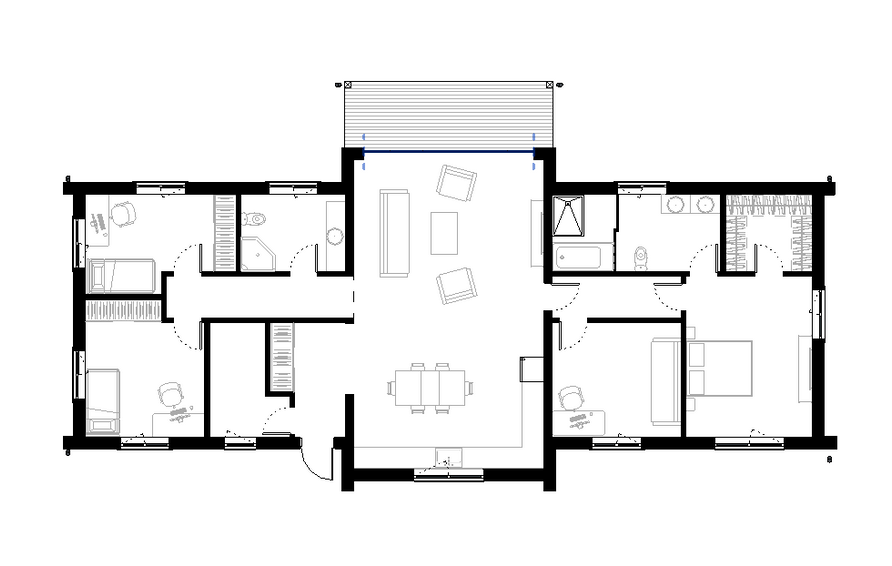
The project is available in mirror image.


